Outdoor Kitchen Ideas for Middle TN Backyard Entertaining
Summer in Middle Tennessee means longer evenings, backyard cookouts, and family gathered outside well past sunset. If you've been dreaming about turning your patio into a real outdoor kitchen instead of just hauling a grill out from the garage, now is the perfect time to start planning. A well-designed outdoor kitchen adds livable space, increases your home's value, and gives you a permanent spot for the entertaining Middle Tennessee summers are made for. Here's how homeowners across Gallatin, Hendersonville, and Mt. Juliet are bringing their backyard cooking dreams to life.
1. Start With the Layout That Fits How You Actually Cook
Before picking out countertop materials or grill brands, think through how your family actually uses outdoor space. Do you host large gatherings with a crowd standing around, or is it usually a smaller group gathered for weeknight dinners? An L-shaped or U-shaped kitchen layout works well for households that like bar seating and conversation while cooking, while a straight-line galley design fits smaller patios without sacrificing counter space.
Traffic flow matters more than most homeowners expect. You want enough clearance between the grill, prep counter, and any seating so people aren't bumping into each other while someone's flipping burgers. A good rule of thumb is at least 36 inches of clearance behind anyone working at the grill or sink.
This is also the stage where it pays to think about covered versus open layouts. A pergola or covered patio roof protects your kitchen from Tennessee's sudden summer downpours and keeps the space usable even on hot, sunny afternoons.
2. Choose Materials Built for Tennessee Weather
Humidity, freeze-thaw winters, and intense summer sun all take a toll on outdoor structures, so material choice matters. Natural stone veneer and stacked stone are popular choices because they hold up well against moisture and temperature swings while giving the kitchen a substantial, built-in look. Granite and concrete countertops are the go-to choices for prep surfaces since they resist heat, staining, and UV fading far better than laminate or wood.
For the base structure, many outdoor kitchens in our area are built on the same paver or stone base as an adjoining patio, which ties the whole space together visually. If you're already planning a patio or seating wall as part of your project, it makes sense to design the kitchen and hardscape installation together so materials, elevations, and drainage all work as one cohesive system rather than being bolted on as an afterthought.
3. Add the Features That Actually Get Used
It's tempting to add every feature you've seen on a home improvement show, but the most satisfying outdoor kitchens are built around what your family will realistically use week after week. A built-in grill and a stretch of prep counter cover the basics, but a side burner is a great addition for anyone who cooks sauces or sides outdoors. Under-counter refrigeration keeps drinks and ingredients within reach without constant trips inside, which is a small feature that makes a big difference during a long cookout.
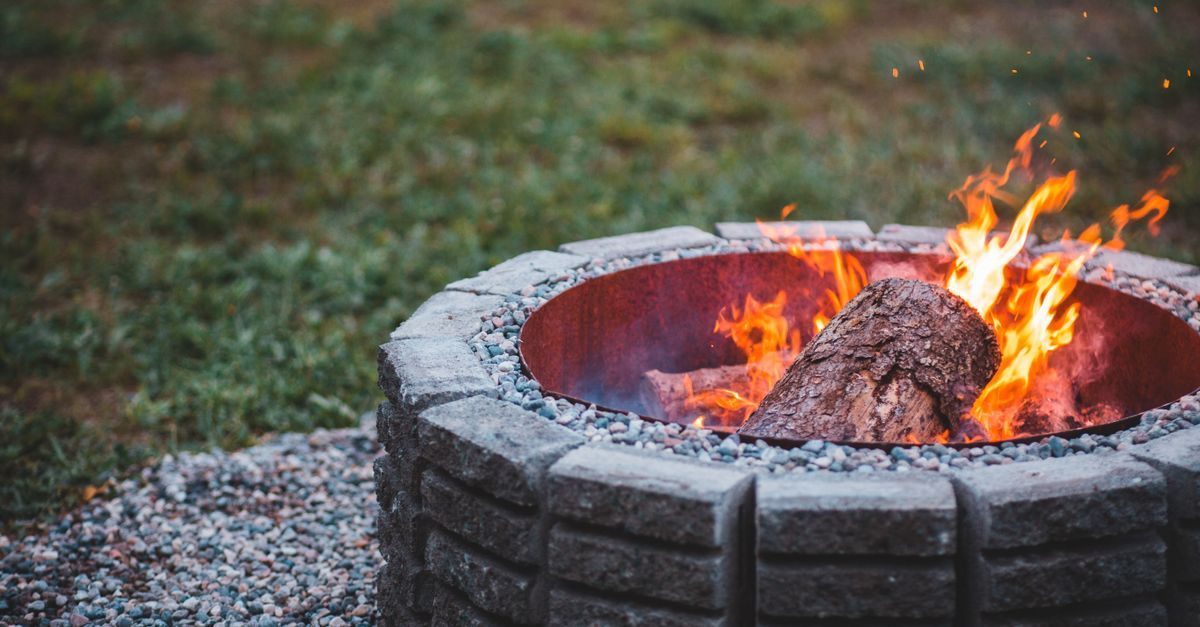
Beyond the kitchen itself, think about what ties the whole outdoor living area together. A nearby fire pit or seating wall creates a natural gathering spot once the grilling is done, and it extends usability into the cooler evenings of spring and fall. Pairing the kitchen with thoughtful softscape installation — trees, shrubs, or layered planting beds around the patio edge — softens the hardscape and gives the space a finished, resort-like feel rather than looking like an isolated slab of concrete with appliances on it.
Lighting is another feature worth prioritizing early. Under-counter task lighting for cooking safety, combined with ambient string lights or low-voltage landscape lighting around the seating area, extends the usable hours of your outdoor kitchen well past sunset.
4. Plan for Utilities Before Construction Begins
One of the most common regrets homeowners have is not thinking through gas lines, electrical outlets, and water access before the build starts. Running a gas line for a built-in grill, adding a dedicated electrical circuit for refrigeration and lighting, and including a small sink with water access all need to be planned during the design phase, not added after the stone is already set. Getting this right the first time saves significant cost and hassle compared to retrofitting utilities into a finished structure.
What would you cook first in a new outdoor kitchen — burgers off the built-in grill, or something a little more ambitious?
Bring Your Outdoor Kitchen Vision to Life
From initial design through the final stone finish, Rainey Landscape Group builds outdoor kitchens and complete outdoor living spaces designed specifically for how Middle Tennessee families live and entertain. As a veteran-owned company serving Gallatin, Hendersonville, Mt. Juliet, Lebanon, and the surrounding communities, we handle everything from grading and patio construction to the finished countertop, so you get one cohesive space built right the first time.
Call us today at 615-294-9011 or reach out online to schedule your free outdoor kitchen design consultation.
You might also like
Rainey Landscape Group Blog